
How to Make a Small Bathroom Feel More Spacious
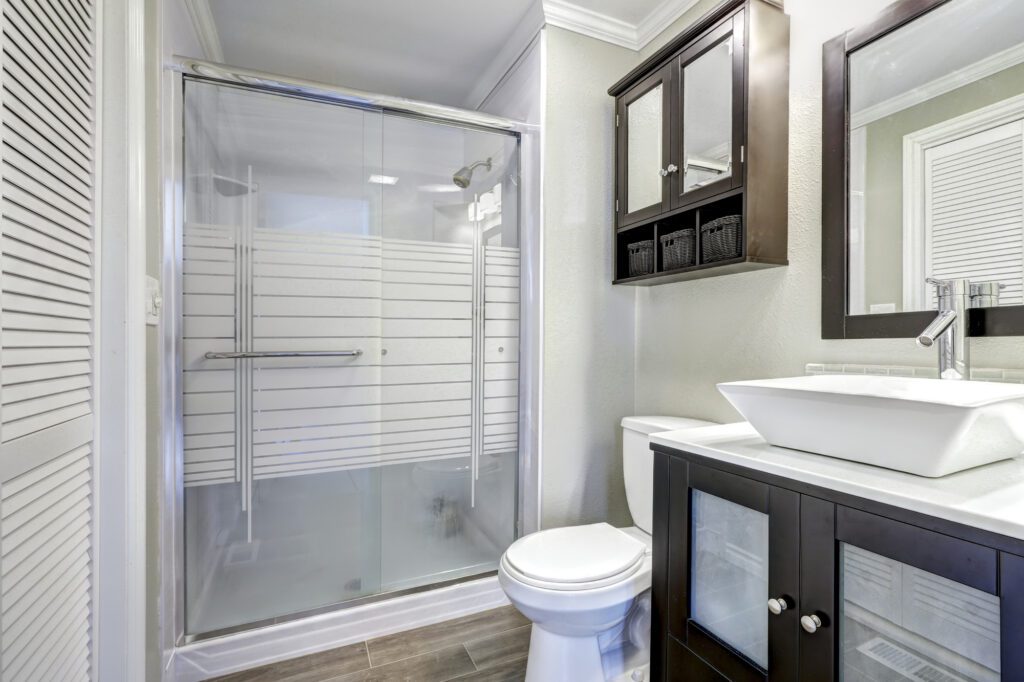
Limited square footage does not automatically mean a bathroom has to feel cramped. The way a room is laid out, along with the fixtures, finishes, lighting, and storage chosen for it, can shape how open the space feels, even when the footprint itself stays the same. Some of these changes are small enough to handle on their own, while others fit naturally into a larger bathroom renovation. Either way, a few thoughtful choices can go a long way toward making a compact bathroom feel more comfortable to move through.
Start With a More Efficient Layout
The way fixtures are arranged greatly affects how a small bathroom actually feels day to day. When the vanity, toilet, shower, and door are positioned without much thought for how people move between them, even a decent amount of square footage can feel tight and awkward.
Paying attention to the walking path through the room, rather than just where each fixture fits, often makes the biggest difference in how open the space feels once everything is in place. A short walkway that lets someone move from the door to the sink without squeezing past another fixture tends to change how the whole room feels, even before any finishes are chosen.
A more compact vanity or a door that swings out rather than in can free up floor space that would otherwise go unused. A sliding door or one that opens outward into a hallway, for example, avoids carving out the extra clearance a swinging door needs inside the room. These layout decisions are worth settling before choosing finishes or fixtures, since the room’s arrangement shapes almost every other choice that follows.
Choose Fixtures That Fit the Space
Oversized fixtures tend to work against a small bathroom rather than for it, since a vanity or tub that is too large for the room can make the remaining space feel even tighter by comparison. Choosing pieces that are scaled to the room, rather than picking whatever looks appealing in a showroom, tends to serve the space better once everything is installed.
Wall-mounted or floating vanities and toilets are worth considering, since lifting a fixture off the floor leaves more visible flooring underneath it. That stretch of open floor often reads as extra space, even though the actual square footage of the room has not changed. Selecting fixtures with the room’s proportions in mind can improve how the bathroom looks while also making it easier to move around comfortably, since more room is left to walk through once the pieces take up less visual weight.
Use Glass and Mirrors to Open Up the Room
A clear glass shower enclosure allows sightlines to travel across the entire bathroom instead of stopping at a solid wall or patterned curtain. That uninterrupted view tends to make the whole room read as larger, since nothing blocks the eye partway through the space.
A larger mirror above the vanity can add to this effect by reflecting available light and adding a sense of depth to the room. Placing the mirror where it can catch natural light from a window or work well with the surrounding fixtures tends to matter more than the mirror’s shape or frame.
The goal is to create a feeling of openness, not add another decorative element to the room, so think of the mirror as a tool for bouncing light around rather than simply a finishing touch. Even a mirror placed slightly off-centre can still do this job well, as long as it sits somewhere that catches light from a nearby window or fixture.
Create Visual Continuity With Flooring and Tile
Too many contrasting materials or visual breaks can make a small bathroom feel more fragmented than it actually is. When the eye keeps stopping at a new pattern or material change, the room can start to feel busier and smaller than its actual dimensions suggest.
Using complementary or continuous materials across the floor and shower area, and carrying them up the walls where possible, helps the whole room read as one connected space. Larger-format tile is one option worth considering, since fewer grout lines across the surface create fewer visual interruptions. A cohesive colour and material palette, carried consistently through the room, tends to make a compact bathroom feel more unified and settled.
Make Better Use of Lighting and Colour
Both natural and artificial light play a real role in how spacious a bathroom feels. A room that relies on a single dim fixture tends to feel smaller than one with even, well-placed lighting throughout, since shadowed corners can make the edges of a room feel like they disappear rather than open up. Adding light near the vanity or brightening a darker corner can noticeably improve how the whole space reads.
A cohesive, lighter colour palette often supports this same open feeling, since lighter surfaces tend to reflect more of the available light around the room. That said, darker colours can still work well in a small bathroom when used with some intention, so this is not a case where every compact space needs to default to white walls and fixtures. A darker tone on one wall, paired with lighter surfaces elsewhere, can still feel open as long as the lighting throughout the room is planned with that balance in mind.
Keep Storage From Taking Over the Room
Visible clutter can make even a well-designed bathroom feel more confined than it needs to. When towels and toiletries sit out on the counter or floor along with other everyday items, they compete for the same visual space that could otherwise feel open and clear.
Recessed storage built into a wall, along with wall-mounted shelving or cabinets, keeps frequently used items organized without taking up valuable floor or counter space. A renovation contractor can often help identify spots within the existing layout where this kind of storage fits naturally, especially in awkward corners or above the toilet that might otherwise go unused.
Thinking through storage alongside the rest of the layout, rather than adding it in afterward, tends to produce a more workable result overall.
Conclusion
Making a small bathroom feel larger comes down to using the space already there more thoughtfully. Layout, appropriately scaled fixtures, visual continuity, lighting, and storage all shape how open the room feels, and bringing these elements together through a bathroom renovation can help a compact space feel more comfortable to use every day.
Thinking about a bathroom renovation? Send our team a message to talk through your space.
FAQs
Can a bathroom renovation make a small bathroom feel larger?
Yes, changes to the layout, fixtures, finishes, or storage can all contribute to a more open feeling, even when the actual square footage stays the same. Small shifts in how these elements work together often matter more than the size of the room itself.
What type of vanity works best in a small bathroom?
A vanity scaled to the size of the room, especially a wall-mounted or floating style, tends to leave more visible floor space than a bulkier, freestanding option.
Do large tiles make a small bathroom look bigger?
They can help, since fewer grout lines across the surface create a more continuous look that reads as a larger, less broken-up space.
How can I add storage without making a small bathroom feel crowded?
Recessed and vertical storage options keep items organized while staying out of the main floor and counter areas that shape how open the room feels. Tucking storage into unused wall space is often more effective than adding freestanding pieces that take up floor room.
Should I use light colours in a small bathroom?
Light colours can help create an open feeling, though a cohesive palette in a darker tone can still work well depending on personal taste and the rest of the room’s design.